
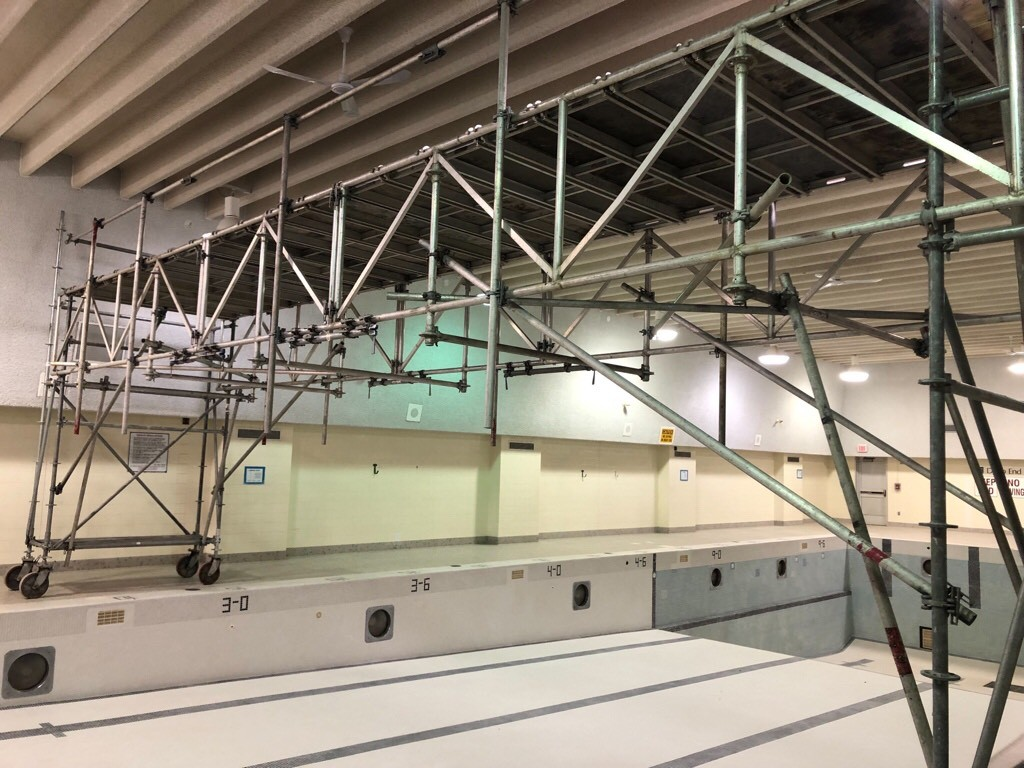
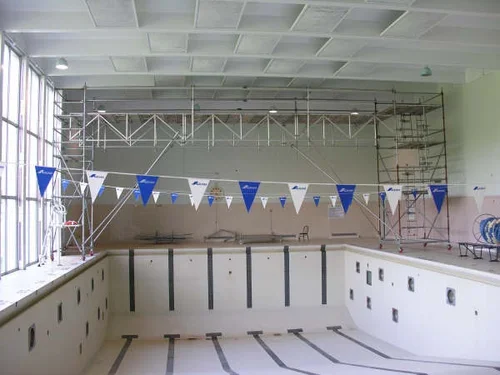
Versatile horizontal support solution designed for temporary spanning applications in construction and renovation projects.
Our pool span system provides reliable structural support for floors, ceilings, and slab systems that require temporary reinforcement during construction phases. This pre-engineered system is designed to meet and exceed OSHA requirements for worker safety and structural load distribution while offering the flexibility to adapt to varying span distances and load requirements. The system combines frame assemblies, cross-bracing components, side brackets, and tie elements that work together to create a secure spanning structure. Designed for quick installation and easy reconfiguration, the system offers a reliable way to support temporary floor systems, manage load redistribution, and maintain structural integrity during active construction. Its modular and reusable design provides a cost-effective solution that can be customized to meet the changing needs of various construction and renovation projects.
SPECIFICATIONS
Dimensions & Configuration:
Highly configurable with multiple frame sizes and cross-brace spreads available to accommodate varying span distances and load capacities. System components include frame assemblies in various widths and lengths, frame crossbraces in multiple spreads, side brackets, and structural tie elements that combine to create custom spanning solutions for any structural requirement.
Key Features:
Modular frame and cross-bracing system for flexible spanning configurations
Multiple frame sizes for varied span distances
Adjustable support brackets for load distribution
High load-bearing capacity for structural support
Durable metal construction built for repeated use
Easy assembly and disassembly requiring minimal tools
OSHA compliant structural support standards
Adaptable to various geometric and load conditions
Applications:
Temporary pool deck and floor systems
Ceiling and soffit support during construction
Slab support during concrete curing phases
Load redistribution across unfinished structural elements
Multi-level floor support systems
Compliance with structural safety regulations